 ScaFix
Example project
HAKI scaffolding for an 11.4 × 5.3 metre building.
Explore the model and a sample from its parts list. Rotate and zoom without creating an account.
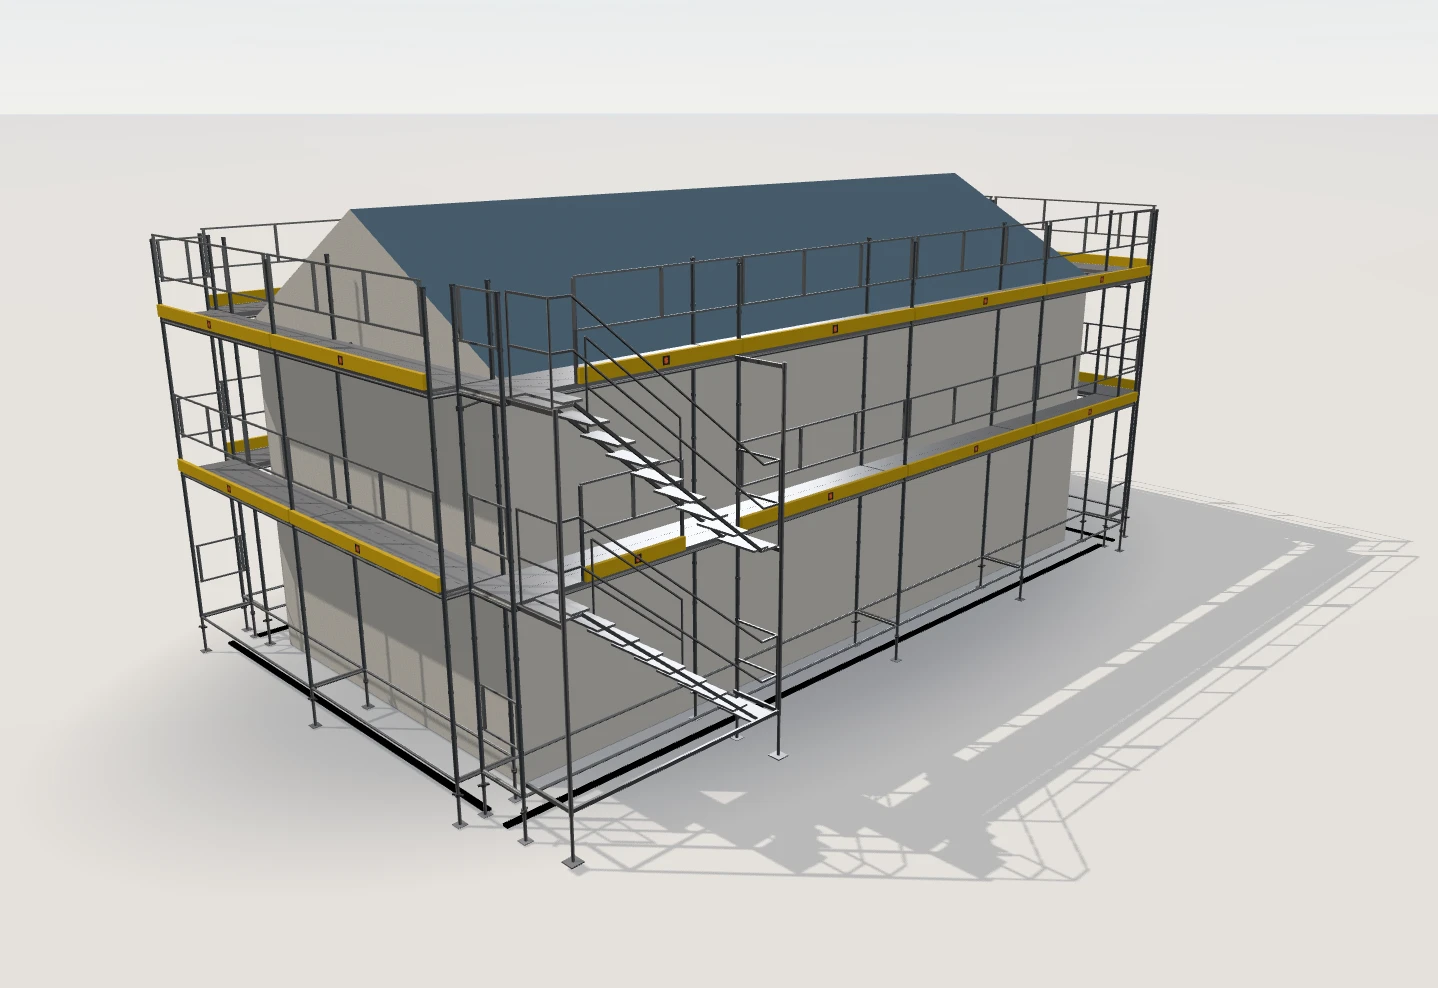
Example project · HAKI UniversalNo account needed
The example in text
ScaFix's own example: a 11.4 m × 5.3 m house with a gabled roof, eaves 4.5 m and ridge 6 m, with HAKI Universal all round. The numbers are worked out by the app, with the same engine as in projects.
- Scaffold system
- HAKI Universal
- Scaffold depth
- 0.7 m
- Top deck
- 4.5 m
- Access
- Stair tower
- From the parts list
- Standards 2 m: 64 pcs
| Wall | Length | Height | Bays |
|---|---|---|---|
| Wall 1 | 11.4 m | 4.5 m | 4 × 3.05 m |
| Wall 2 (gable) | 5.3 m | 6 m | 2 × 3.05 m |
| Wall 3 | 11.4 m | 4.5 m | 4 × 3.05 m |
| Wall 4 (gable) | 5.3 m | 6 m | 2 × 3.05 m |
Assumptions
- Scaffold all round the building, with the corner bays shared between the walls.
- No platform up to the roof and no deck on the bottom lift.
- Below the gables the scaffold follows the gable up towards the ridge.
Limits
- One row of the parts list is shown here. The whole parts list for your own walls needs an account with Basic, Plus or Ultimate+.
- ScaFix is a planning tool, not a structural calculation or approval. Always check against the manufacturer's assembly instructions.