
Pro monthly
For carpenters, painters and tradespeople who want to plan scaffolding quickly.
$29.90per monthBilled monthly. Renews monthly until cancelled.
- Unlimited projects
- Complete order-ready parts list
- PDF report with the whole bill of materials
1000+ users plan scaffolds in ScaFix
Enter length and height, choose a system and see the scaffold in 3D.
Create your own project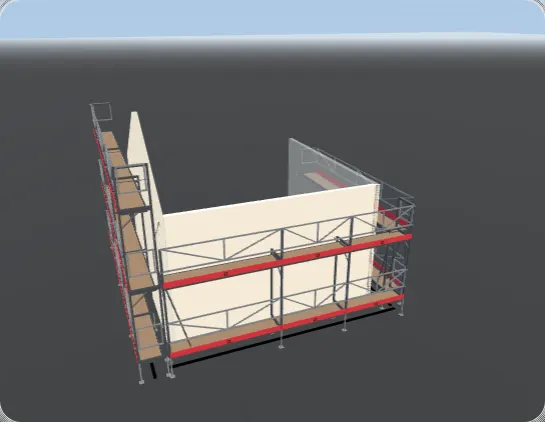
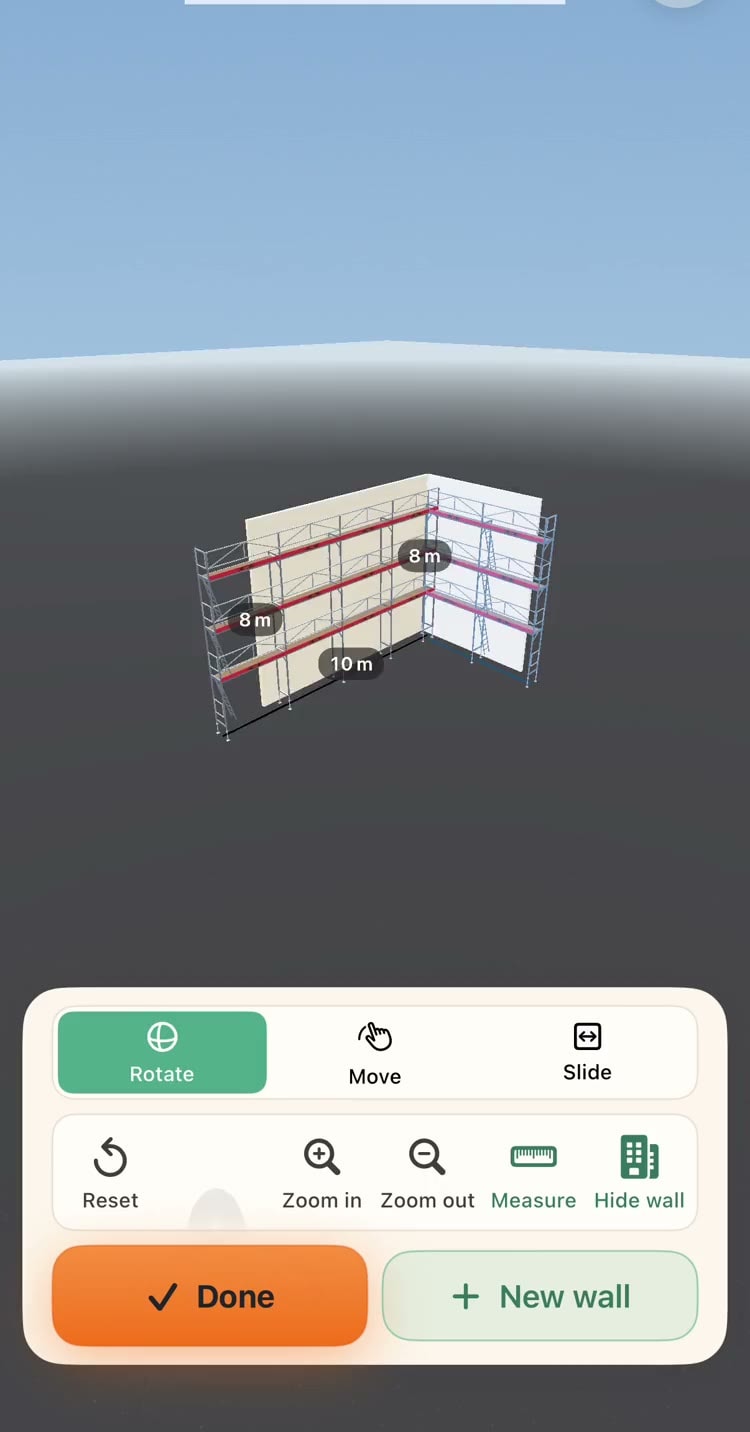
The same account and the same projects on iPhone and web. Measure with the camera and LiDAR on site, see the scaffold in 3D where you stand, and finish the plan on a big screen.
Download on the App Store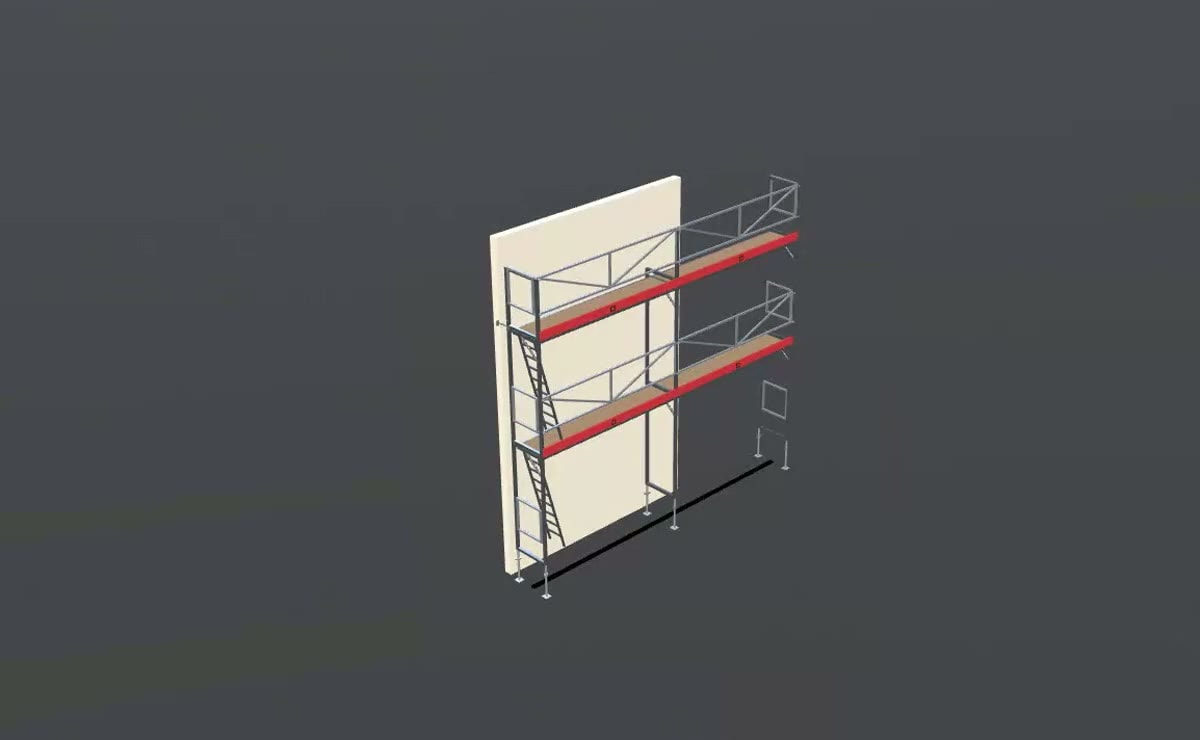
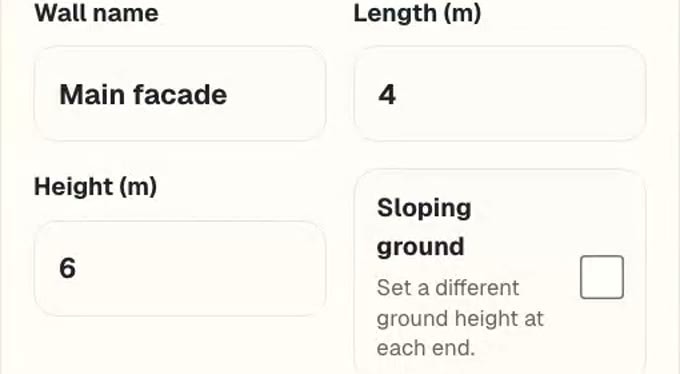
Length and height per wall – 10 metres or 50. The scaffold builds as you type, and walls connect around corners.
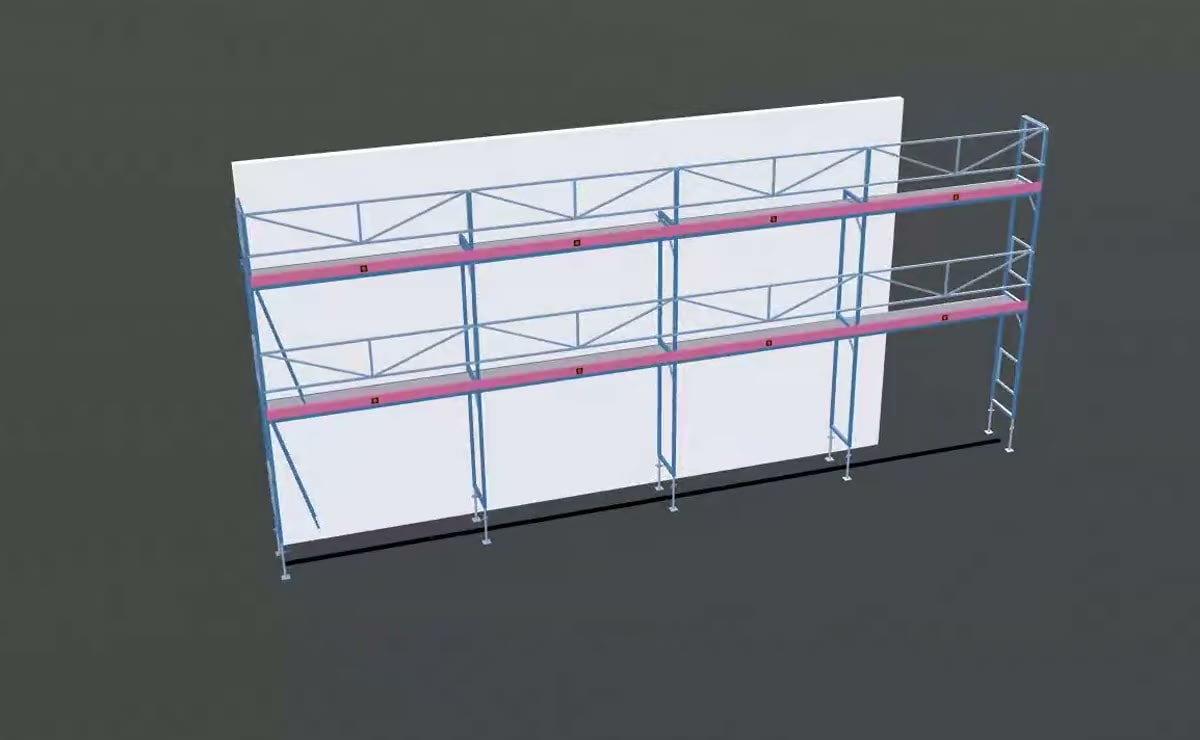
Over 40 systems with the right bay lengths, depths and bracing rules – Layher, HAKI, Jamax, Cuplock, Ringlock, PERI UP and more. Switch system and the whole model is recalculated.
Jamax, Layher Blitz, HAKI Ram, Layher Allround, HAKI Universal, Rør & kobling, Cuplock, Understøttelse / falsework, PERI UP, Doka Ringlock, ULMA BRIO, Catari US Ringlock, CETA Multiceta, Pilosio MP, AT-PAC Ringlock, Bil-Jax Ring Lock, BrandSafway SafLock, Plettac SL 70/100, Plettac Contur, assco Futuro, MJ UNI 70/100, MJ UNI-CONNECT, MJ COMBI, ALFIX Fasadestillas, ALFIX Modul, Hünnebeck BOSTA 70/100, Hünnebeck MODEX, Ringer Doppelgeländer, Tobler MATO, Scafom-Rux SUPER, Scafom-Rux RINGSCAFF, JUMBO Fasadestillas, JUMBO System, Waco Frame, Kwikstage, Fortal, Ponteggi Dalmine, Yagmur Iskele, DELTA, OLAN, Plettac PD 70/100, Plettac Distribution, SIGMA, SIGMA RTM, AFIXFAST, ÖZLER, Condor, DECKMAN, SGB CUPLOK, StepUp RingLock, StepUp Cuplock, StepUp Frame & Brace, StepUp Shoring, Aluhak, Tubesca-Comabi M368, ROTAX Plus
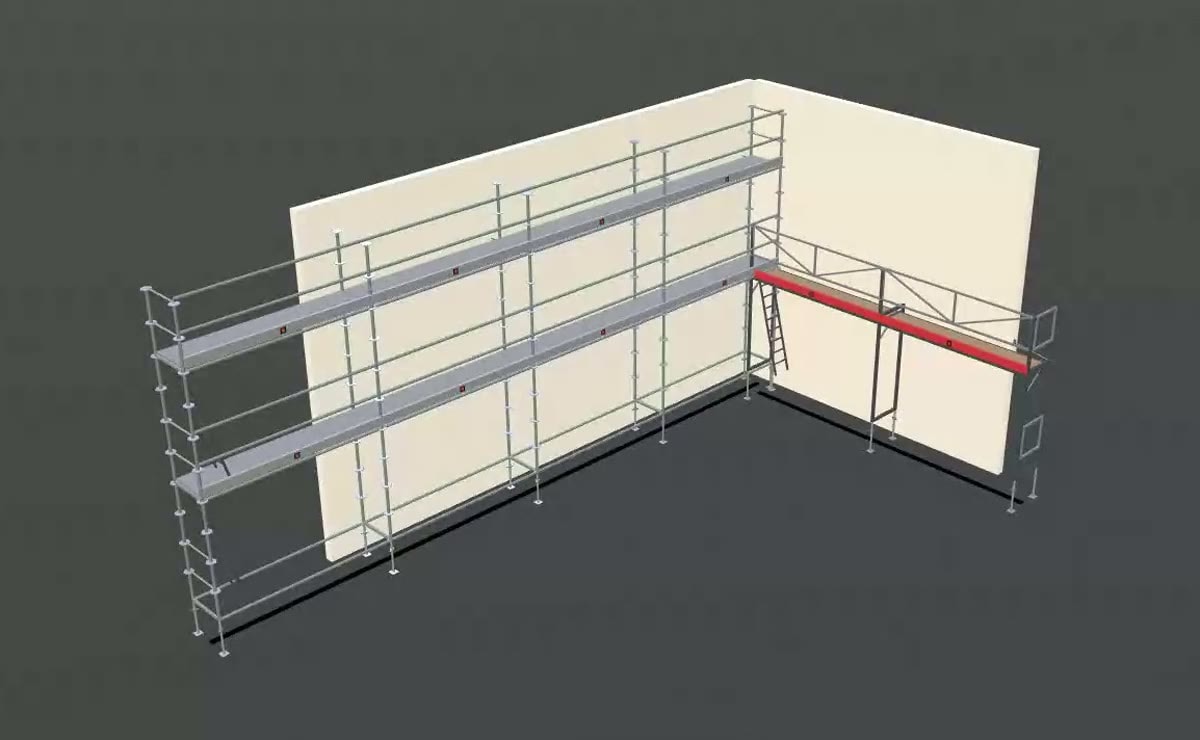
Pick a wall and add a lift only there. Take the scaffold off a section that does not need it. Switch on roof-edge protection. Everything is recalculated at once.
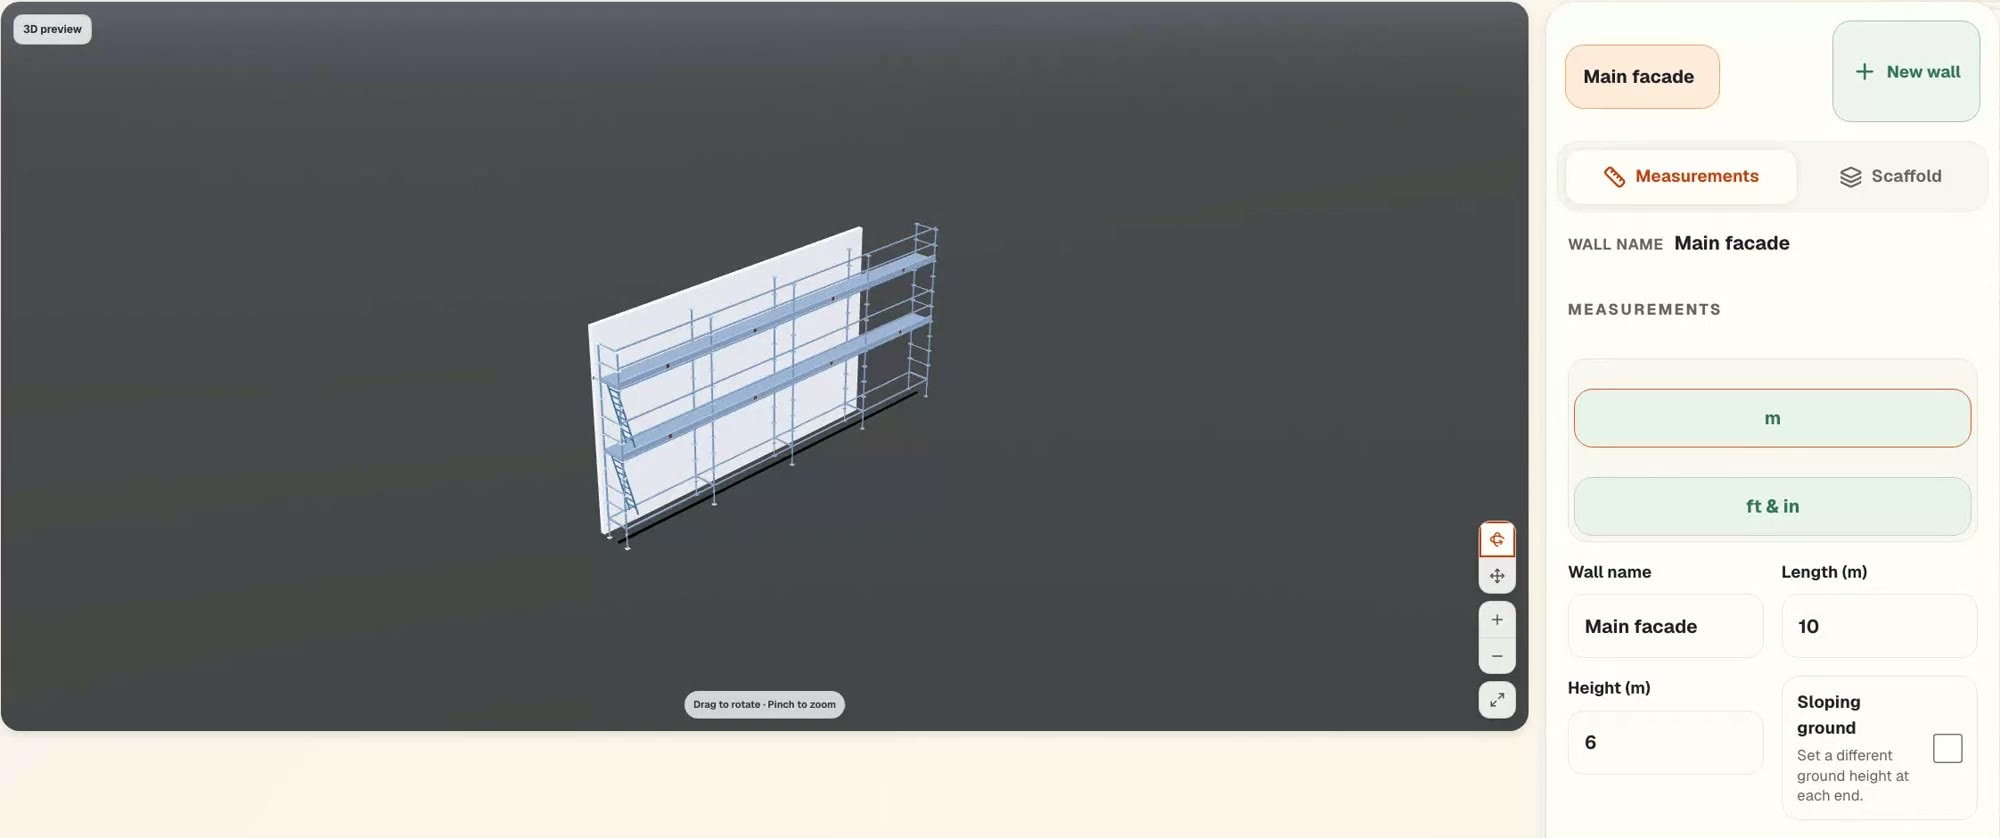
Fixed example: one facade
Layher Allround10 × 6 m · Scaffold depth: 0.73 m
| Part | Size | Quantity |
|---|---|---|
| Standards | 2 m | 20 |
| Decks without ladder | 2.57 m | 4 |
| Front guardrails | 2.57 m | 8 |
| Toeboards | 2.57 m | 8 |
| Base jacks / legs | — | 10 |
Enter every wall around the building. Every standard, deck, guardrail, toeboard and base jack is counted for the whole scaffold, ready to order or to load on the truck.
A fixed example with five selected rows – not a complete order list. Pro gives you the whole parts list and PDF for your own projects.
PDF → 3D · Pro
Upload your own PDF drawing with Pro, trace the walls and build the scaffold from your plan. See it in 3D and get the complete parts list.
Build from a PDF with ProScaFix is built around how scaffolding companies actually work: quote, load plan and assembly from the same dimensions.
Standards, decks, guardrails, toeboards and base jacks for your exact dimensions.
Send the list to the customer or take it to the yard.
Switch system and the list is recalculated.
users plan scaffolds in ScaFix.
Try a house with scaffolding. Change the scaffold system, adjust platforms and see the complete parts list — free, no account needed.
One project is free. Pro gives you the whole parts list and the PDF report.
For carpenters, painters and tradespeople who want to plan scaffolding quickly.
$29.90per monthBilled monthly. Renews monthly until cancelled.
Save 27% in year one
For carpenters, painters and tradespeople who want to plan scaffolding quickly.
$4per monthFirst year. Billed $49.90 for 12 months. Renews at $69 per year.
For scaffolding rental companies that want efficient planning with their own logo.
$8per monthBilled $99 for 12 months.
For scaffolding rental companies that want to present their work entirely under their own brand.
$25per monthBilled $299 for 12 months.
FreeOne project, connected walls, full 3D and one row of the parts list.
Prices include applicable taxes. Annual plans are paid for 12 months upfront; Pro monthly is charged each month. Subscriptions renew until cancelled.