 ScaFix
Basic
For carpenters, painters and tradespeople who want to plan scaffolding quickly – with your own logo on the report.
The price is shown at the next step
Everything included
- Unlimited scaffold projects
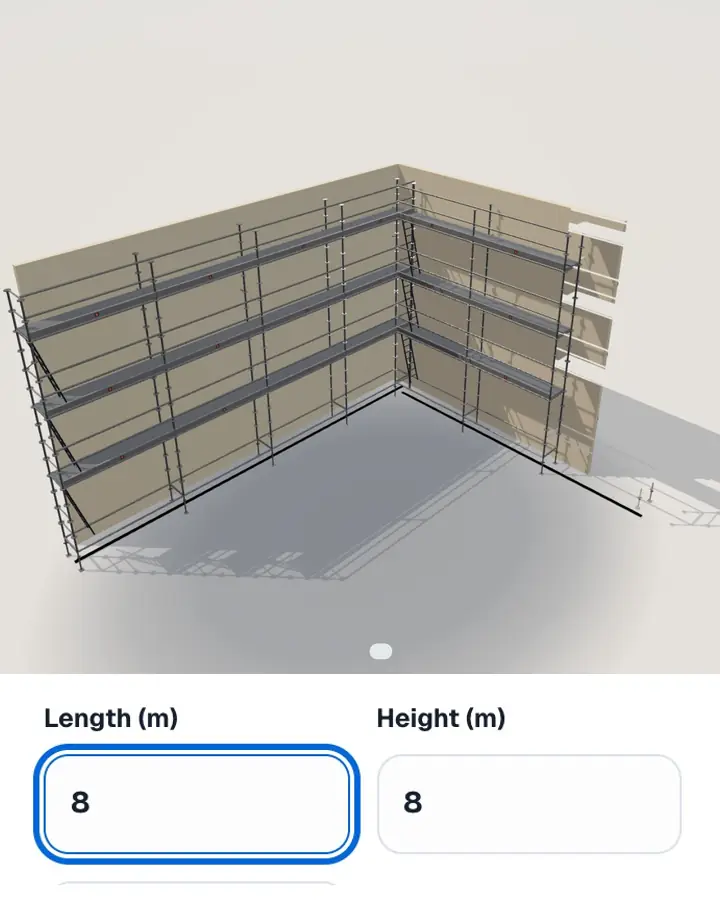
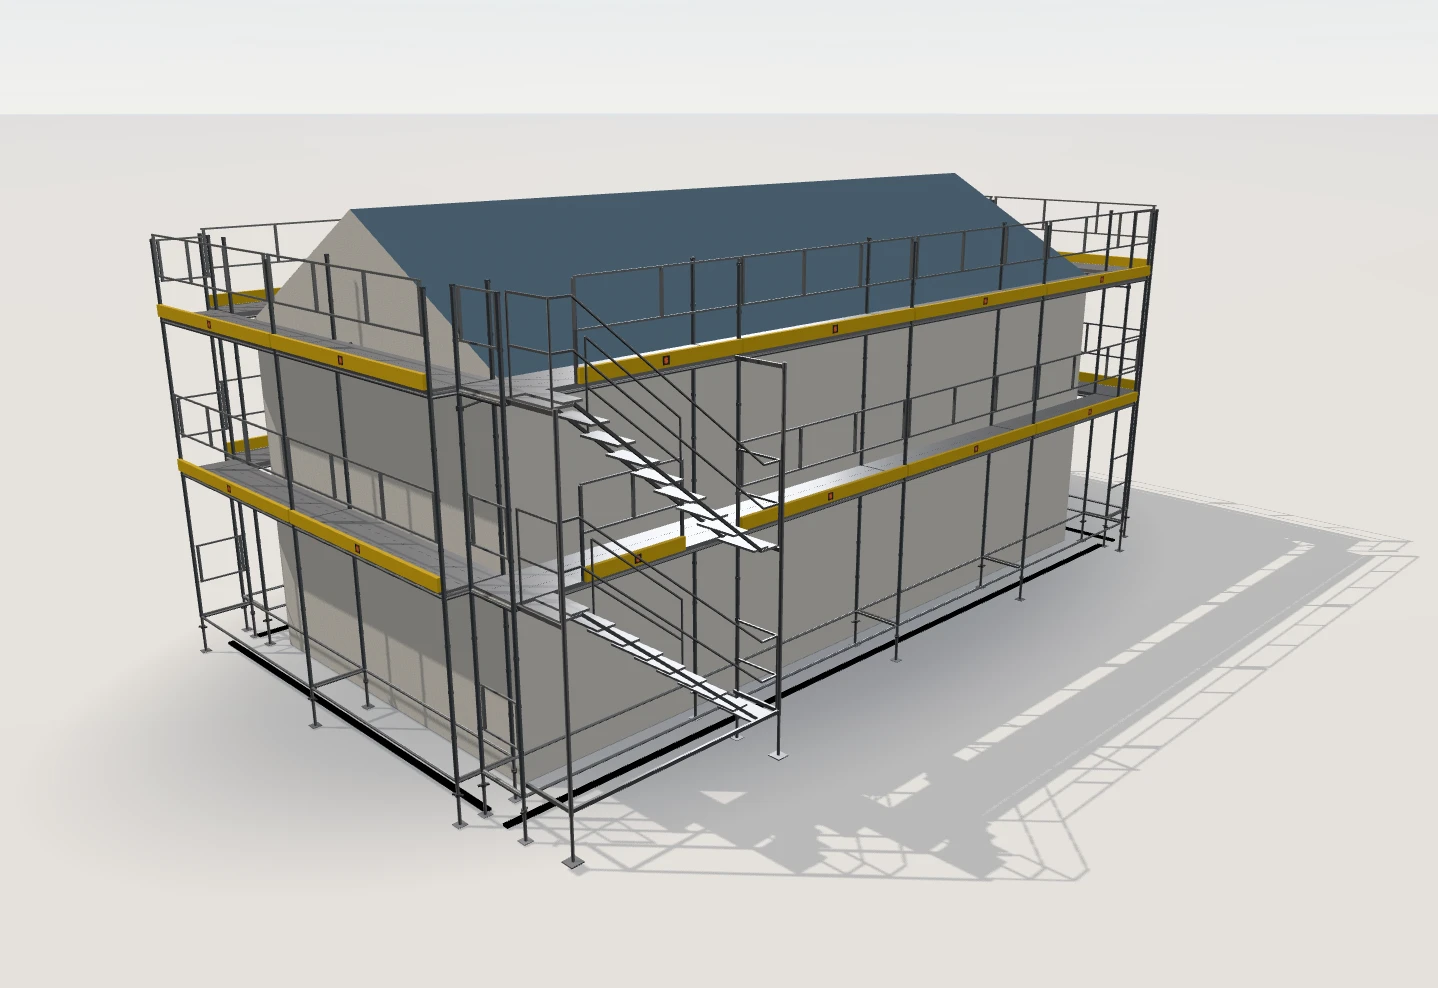
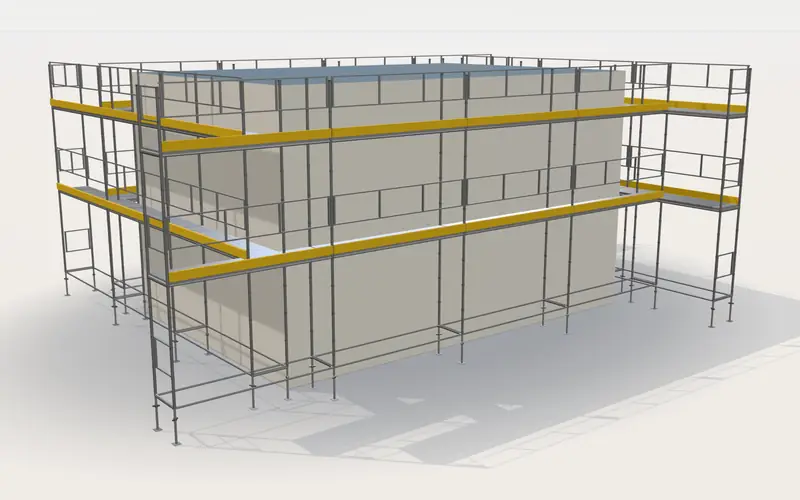
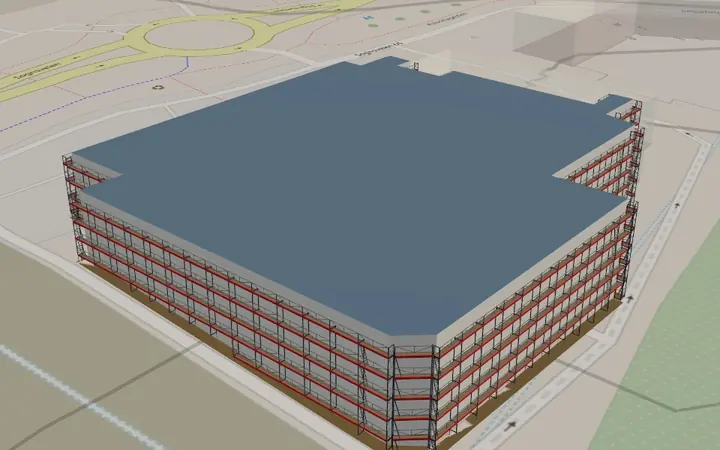
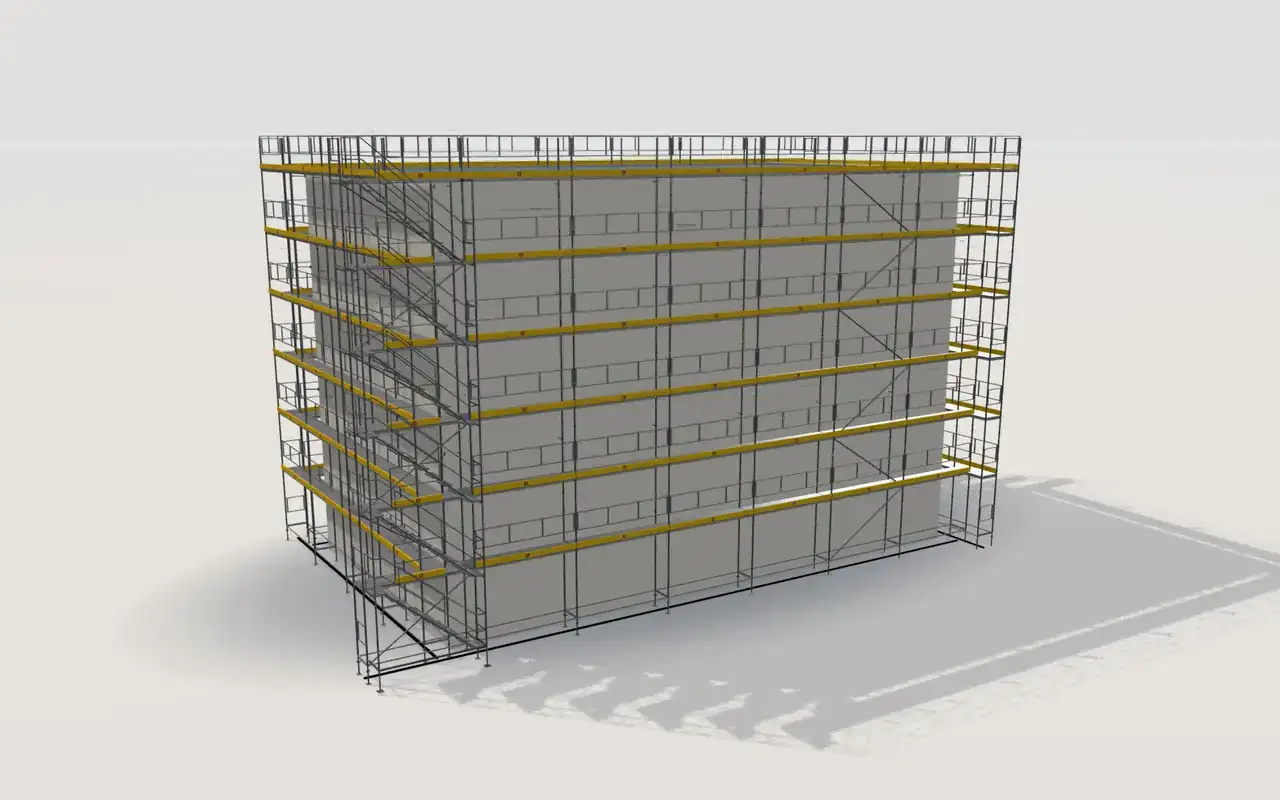
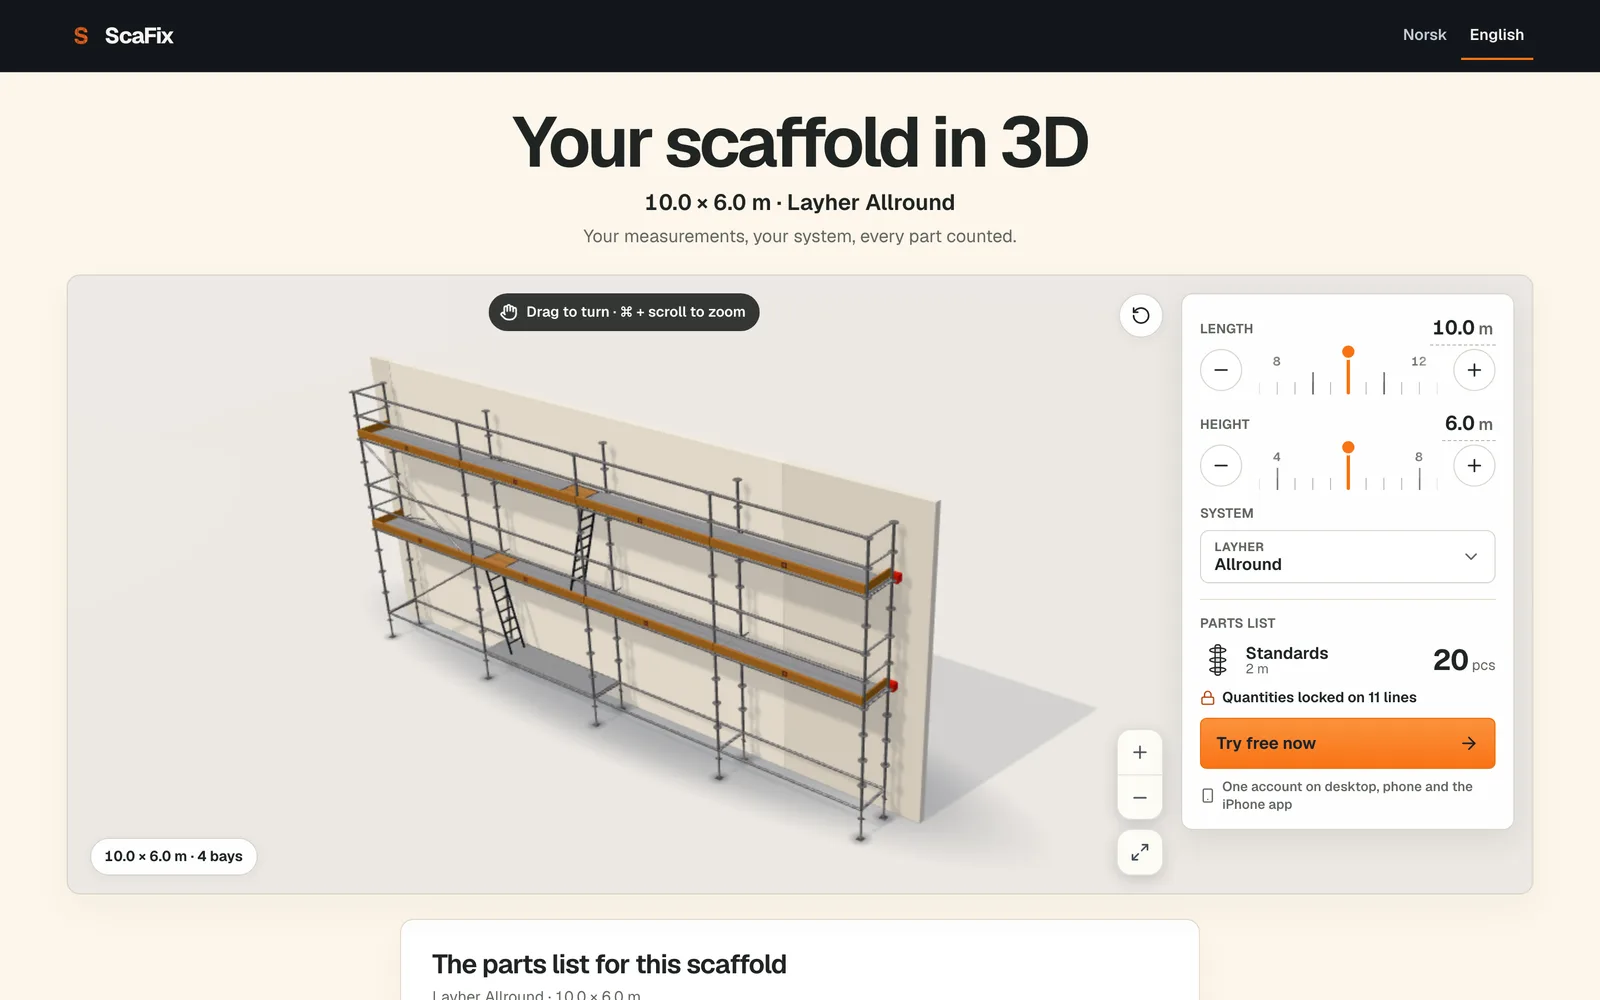
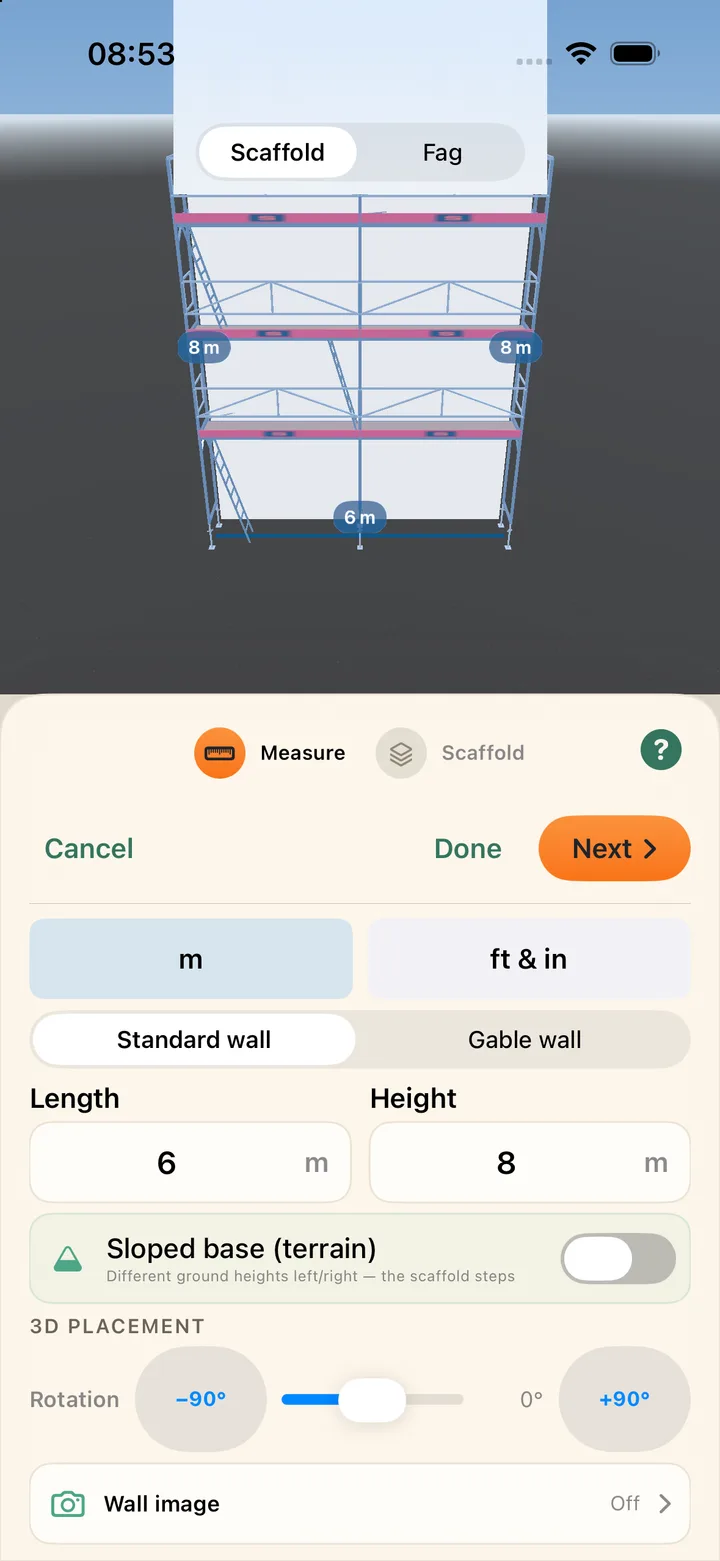
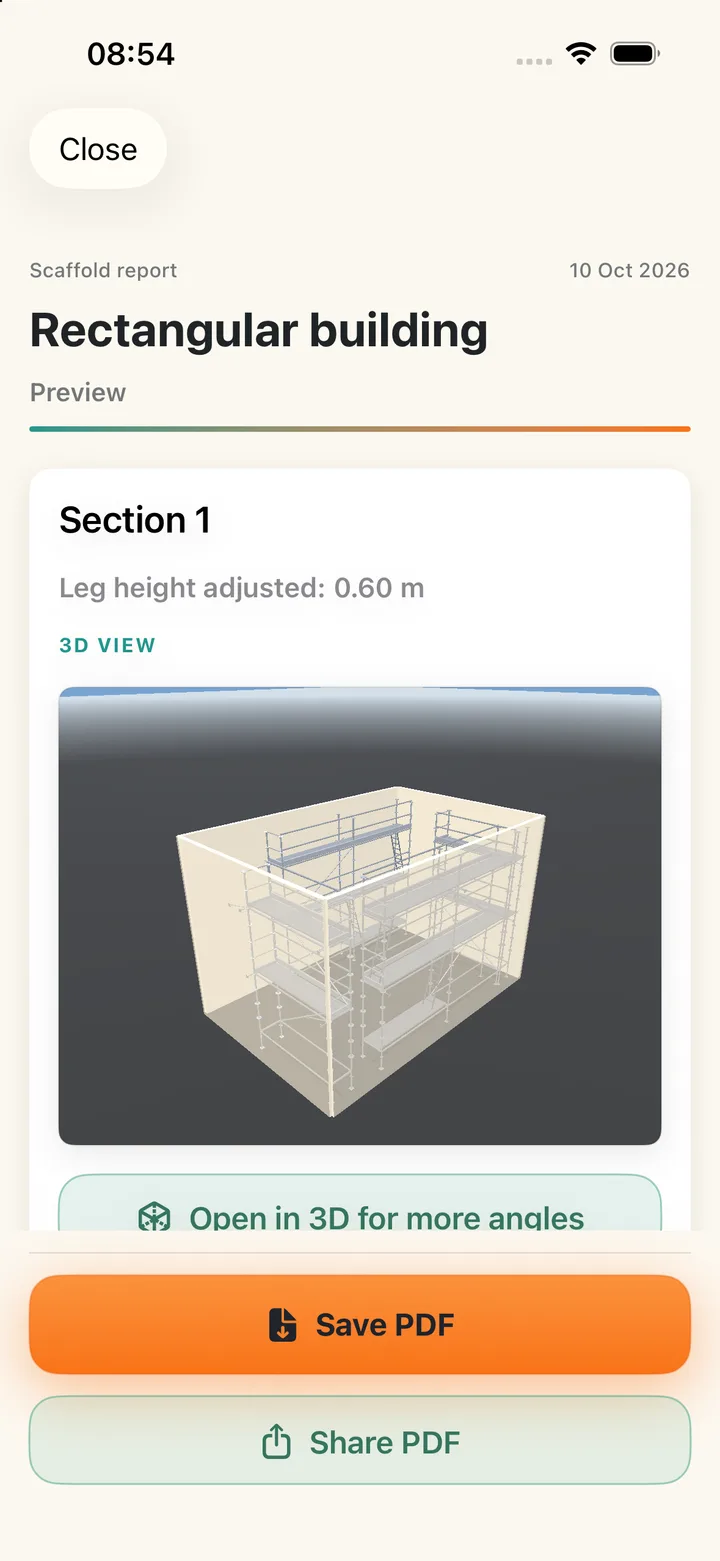
- 3D scaffold from your wall measurements, with extra angles
- Walls from a PDF drawing
- 64 scaffold systems with their own bay lengths and depths
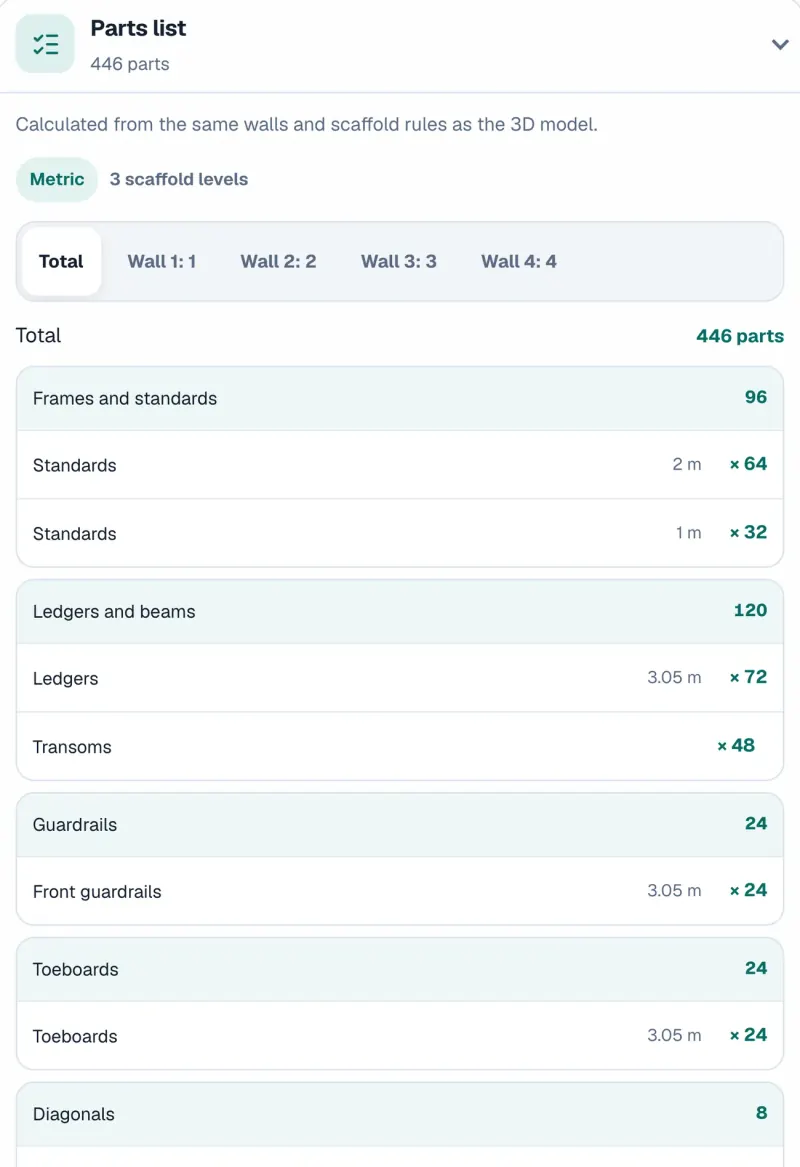
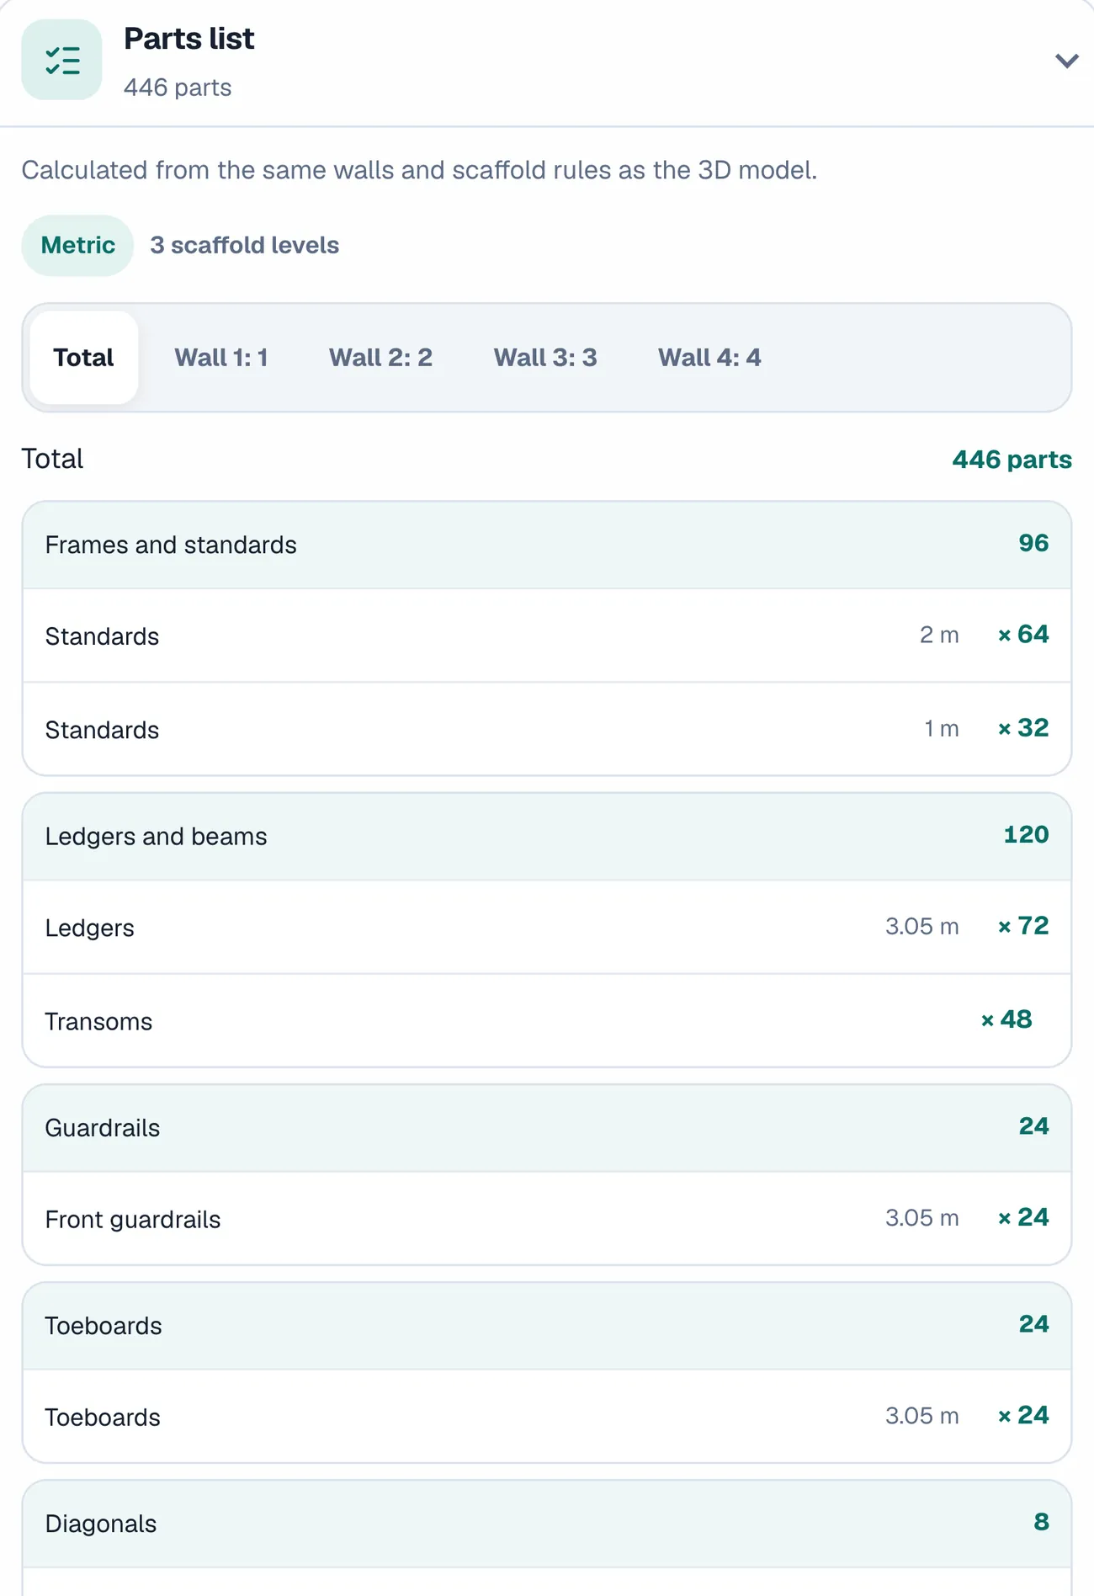
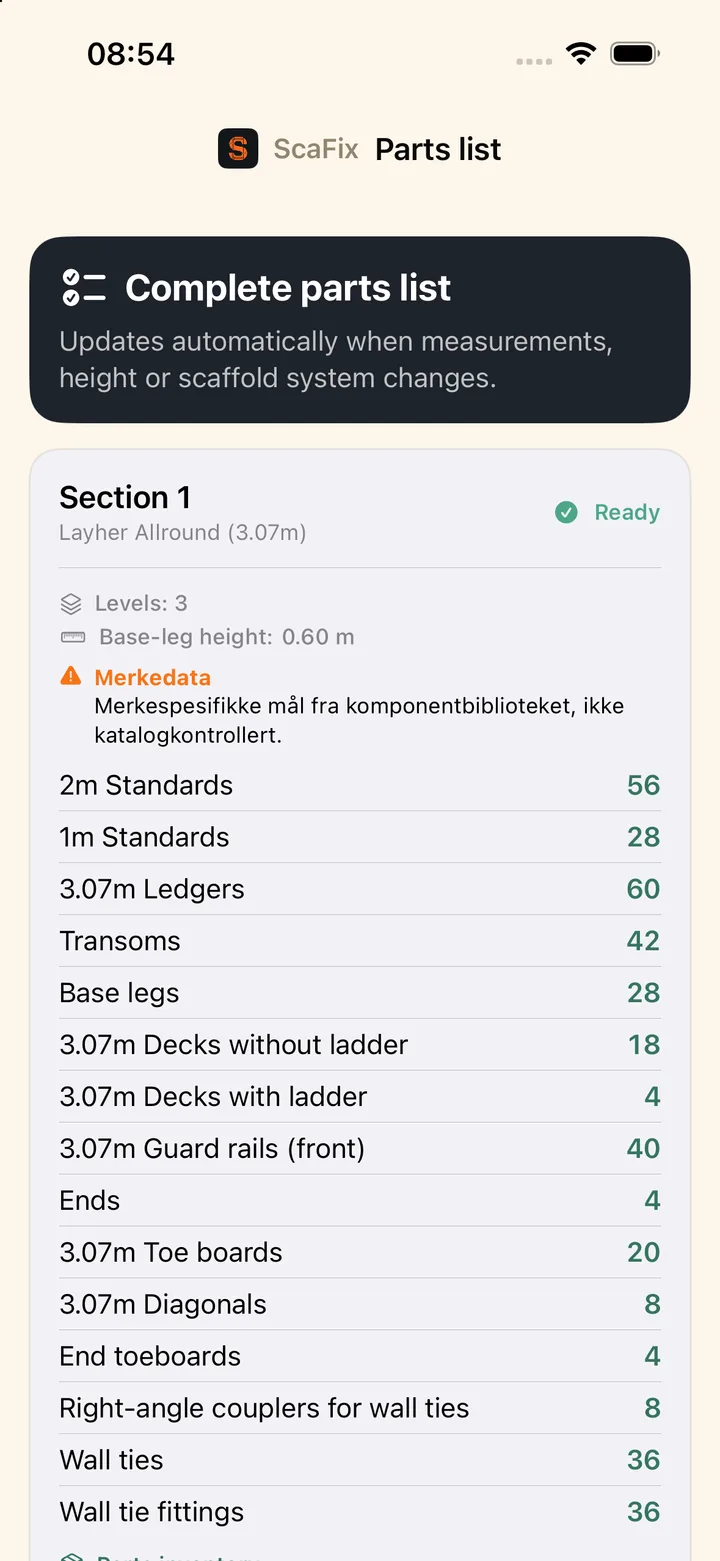
- Complete parts list
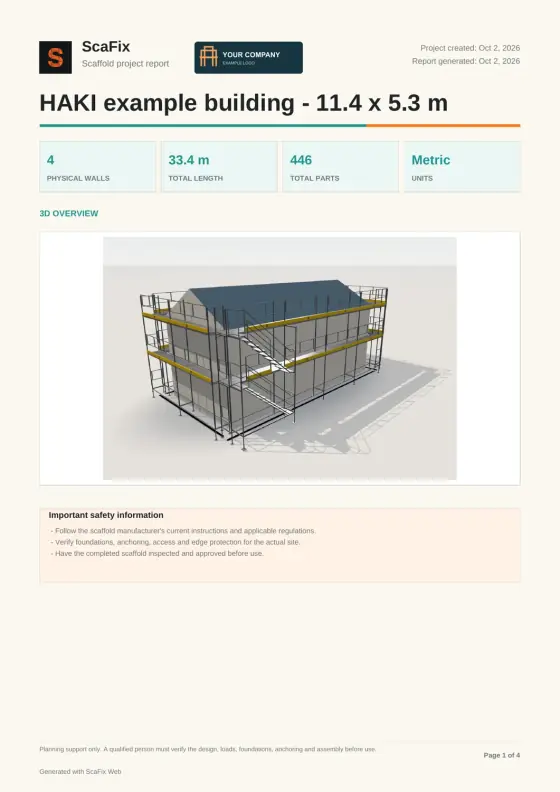
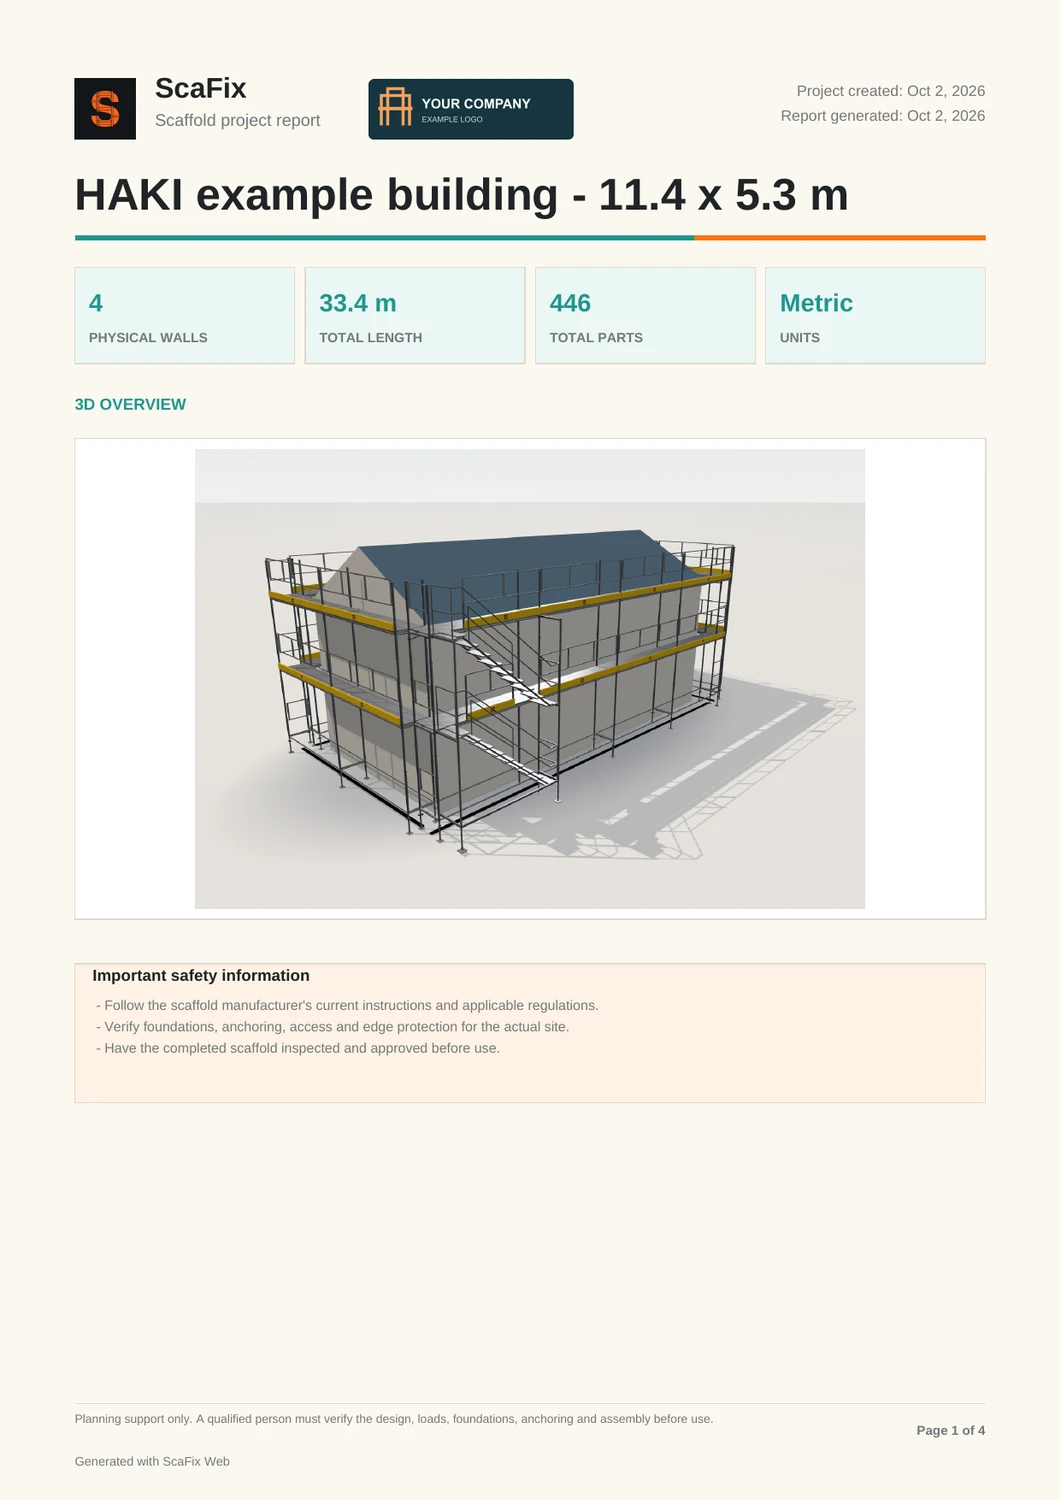
- PDF report with the full material list
- Parts inventory that shows what the parts list is short of
- Export and share with colleagues
- One account on web and iPhone, signed in on one device at a time
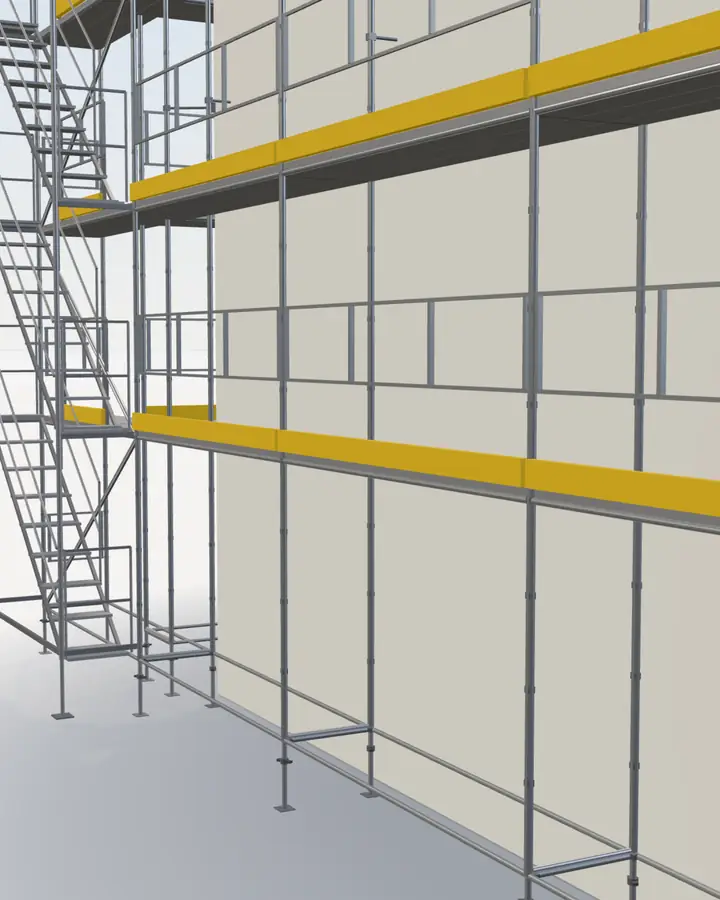
- Your logo on the toe boards in 3D and in the PDF
- Scaffold and wall area in m² / ft²