
01 / 04
Capture the dimensions
Enter the wall measurements on site, import and calibrate the architect’s PDF drawing, or use a LiDAR scan on a compatible device. Check the scale and key dimensions before continuing.
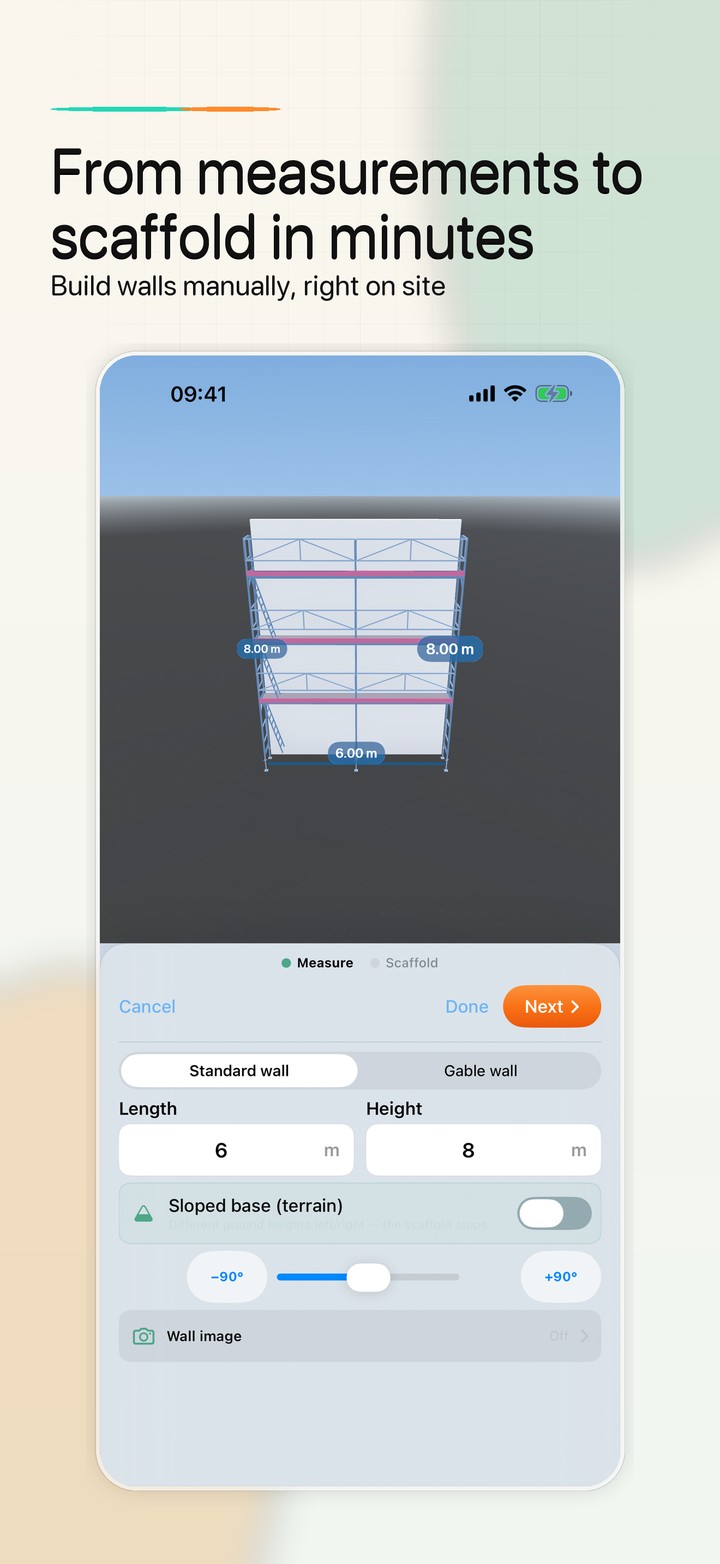
ScaFix brings measurement, 3D planning, the project parts list and PDF export into one workflow. Enter wall dimensions, import a PDF drawing or use LiDAR on a compatible device, then review the scaffold before preparing the equipment.
A scaffolding calculator turns site dimensions and project choices into a plan and an estimated component requirement. In ScaFix, you can start from measurements, a calibrated PDF drawing or LiDAR, review the layout in 3D, and export a parts list and PDF. It does not perform structural or load calculations.
Example: you are planning scaffold along a façade with one return around a corner. ScaFix keeps the source measurements, 3D model and material requirement together in the same project.
Enter the wall measurements on site, import and calibrate the architect’s PDF drawing, or use a LiDAR scan on a compatible device. Check the scale and key dimensions before continuing.
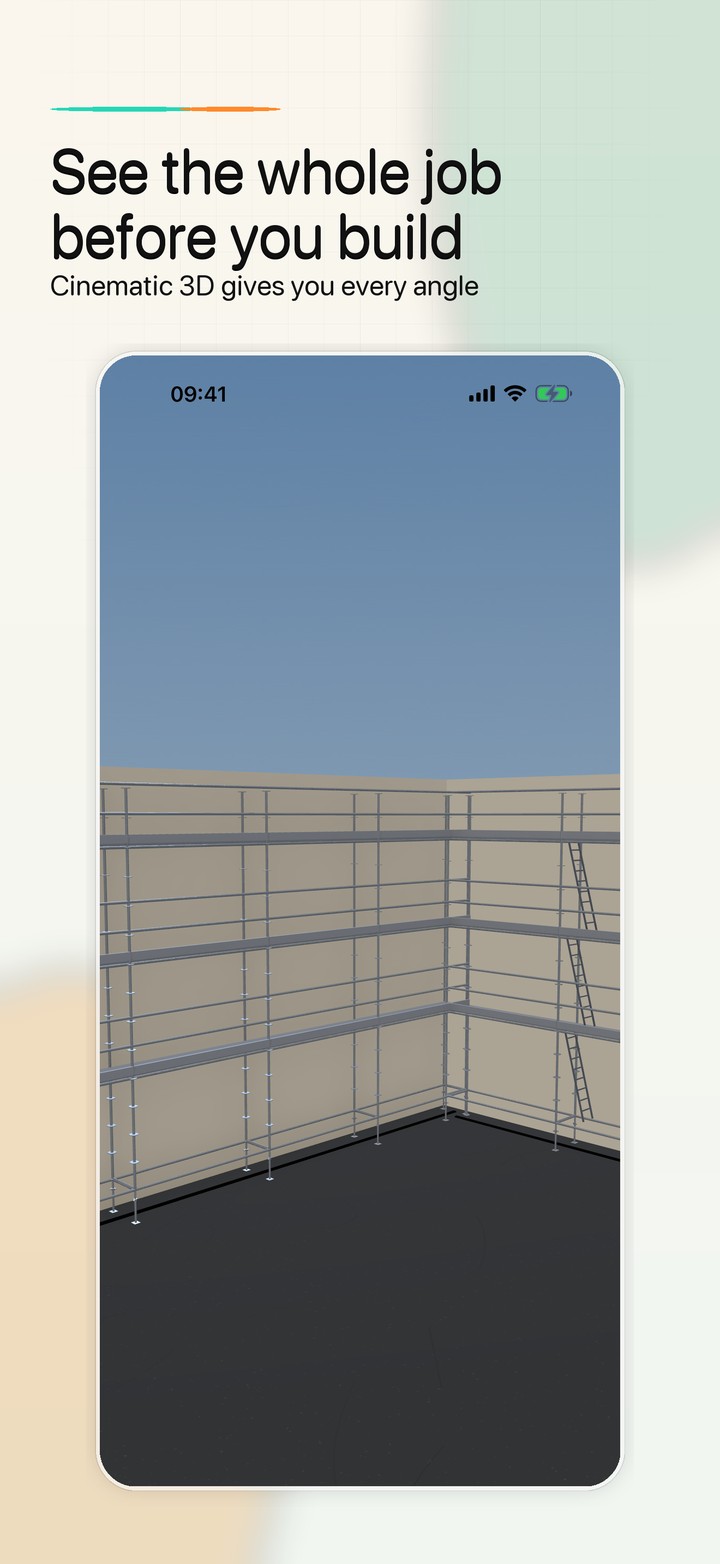
Choose the relevant scaffold system and create the layout. Inspect the bays, lifts, corner and site-specific adjustments from different angles.
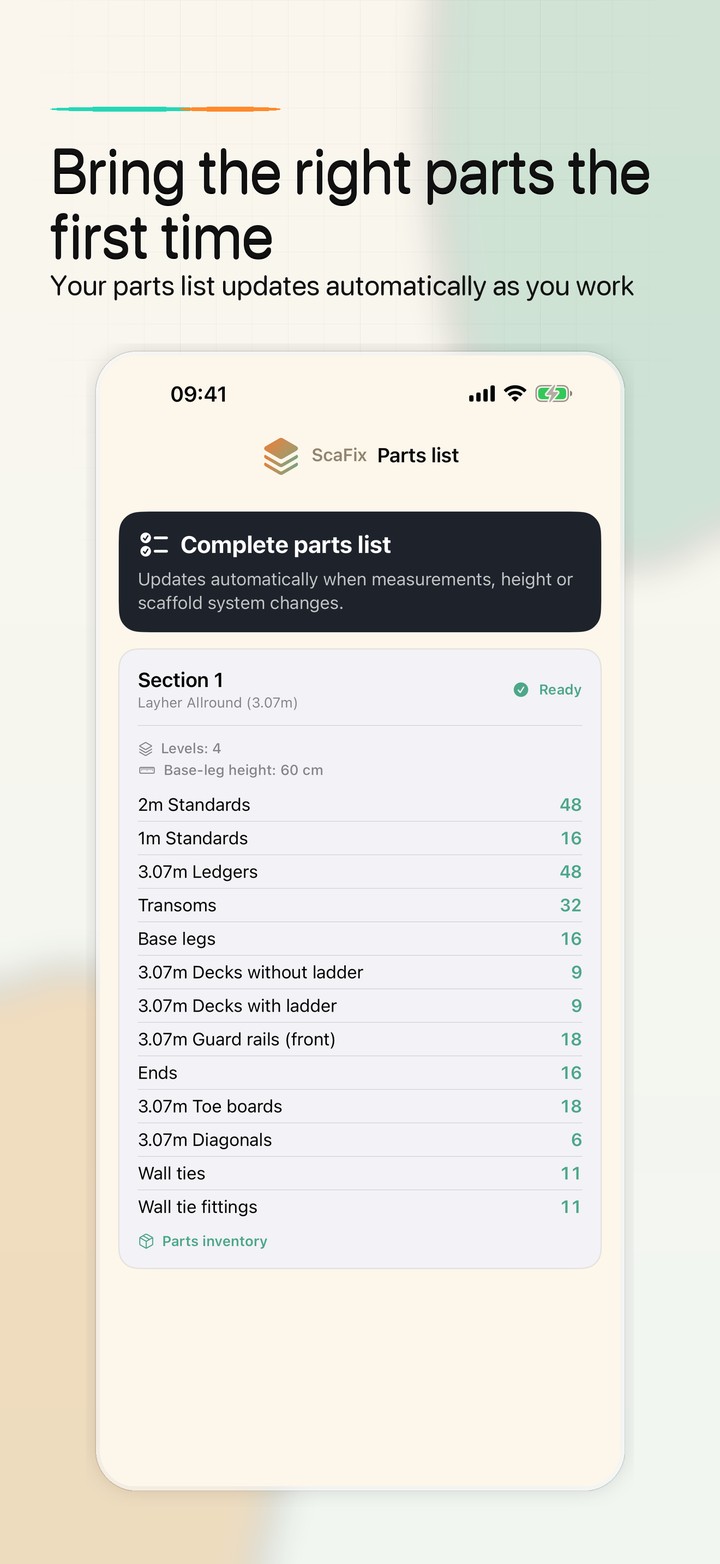
As the layout changes, review the required components by type and length. Compare them with your registered inventory to identify items that may be missing.
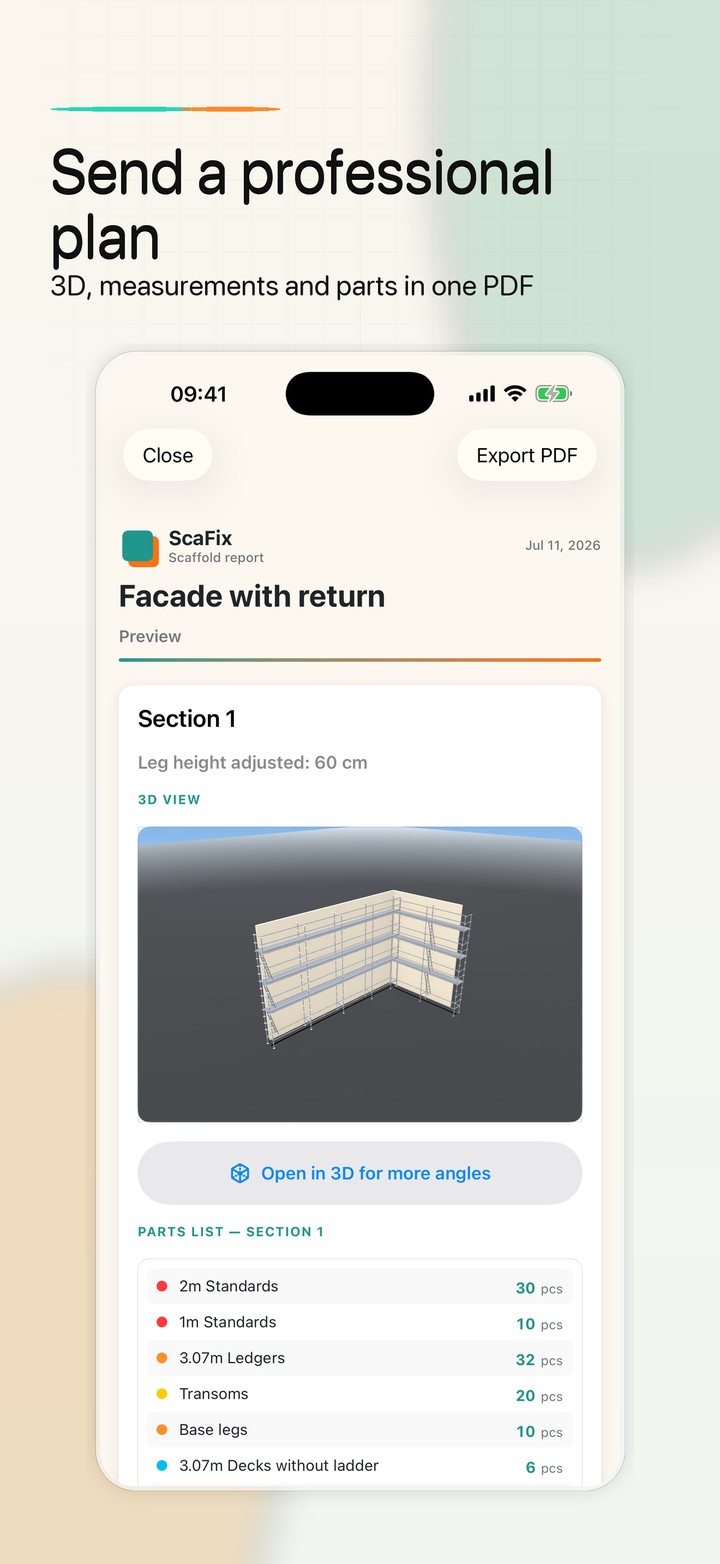
Create a PDF containing the project overview, a 3D image, the technical overview and the parts list. Send it to the team for checking and preparation before work starts.
Important: ScaFix supports scaffold planning and component quantity estimates. It does not perform structural engineering or load calculations, certify compliance, or provide an approved erection design. All dimensions, quantities and plans must be checked by a competent person against actual site conditions, current regulations and the latest assembly instructions for the selected scaffold system before erection or use.
It turns the chosen geometry and scaffold configuration into a project parts list. It does not perform structural or load calculations.
No. You can enter measurements manually or import and calibrate a PDF drawing. LiDAR is an additional option on compatible devices.
Yes. ScaFix can create a project parts list and export a PDF with a project overview, 3D image and technical information.
No. It is planning documentation and must be checked by a competent person against site conditions, current requirements and the selected system’s instructions.
Start with one complete project free on iPhone or iPad.